

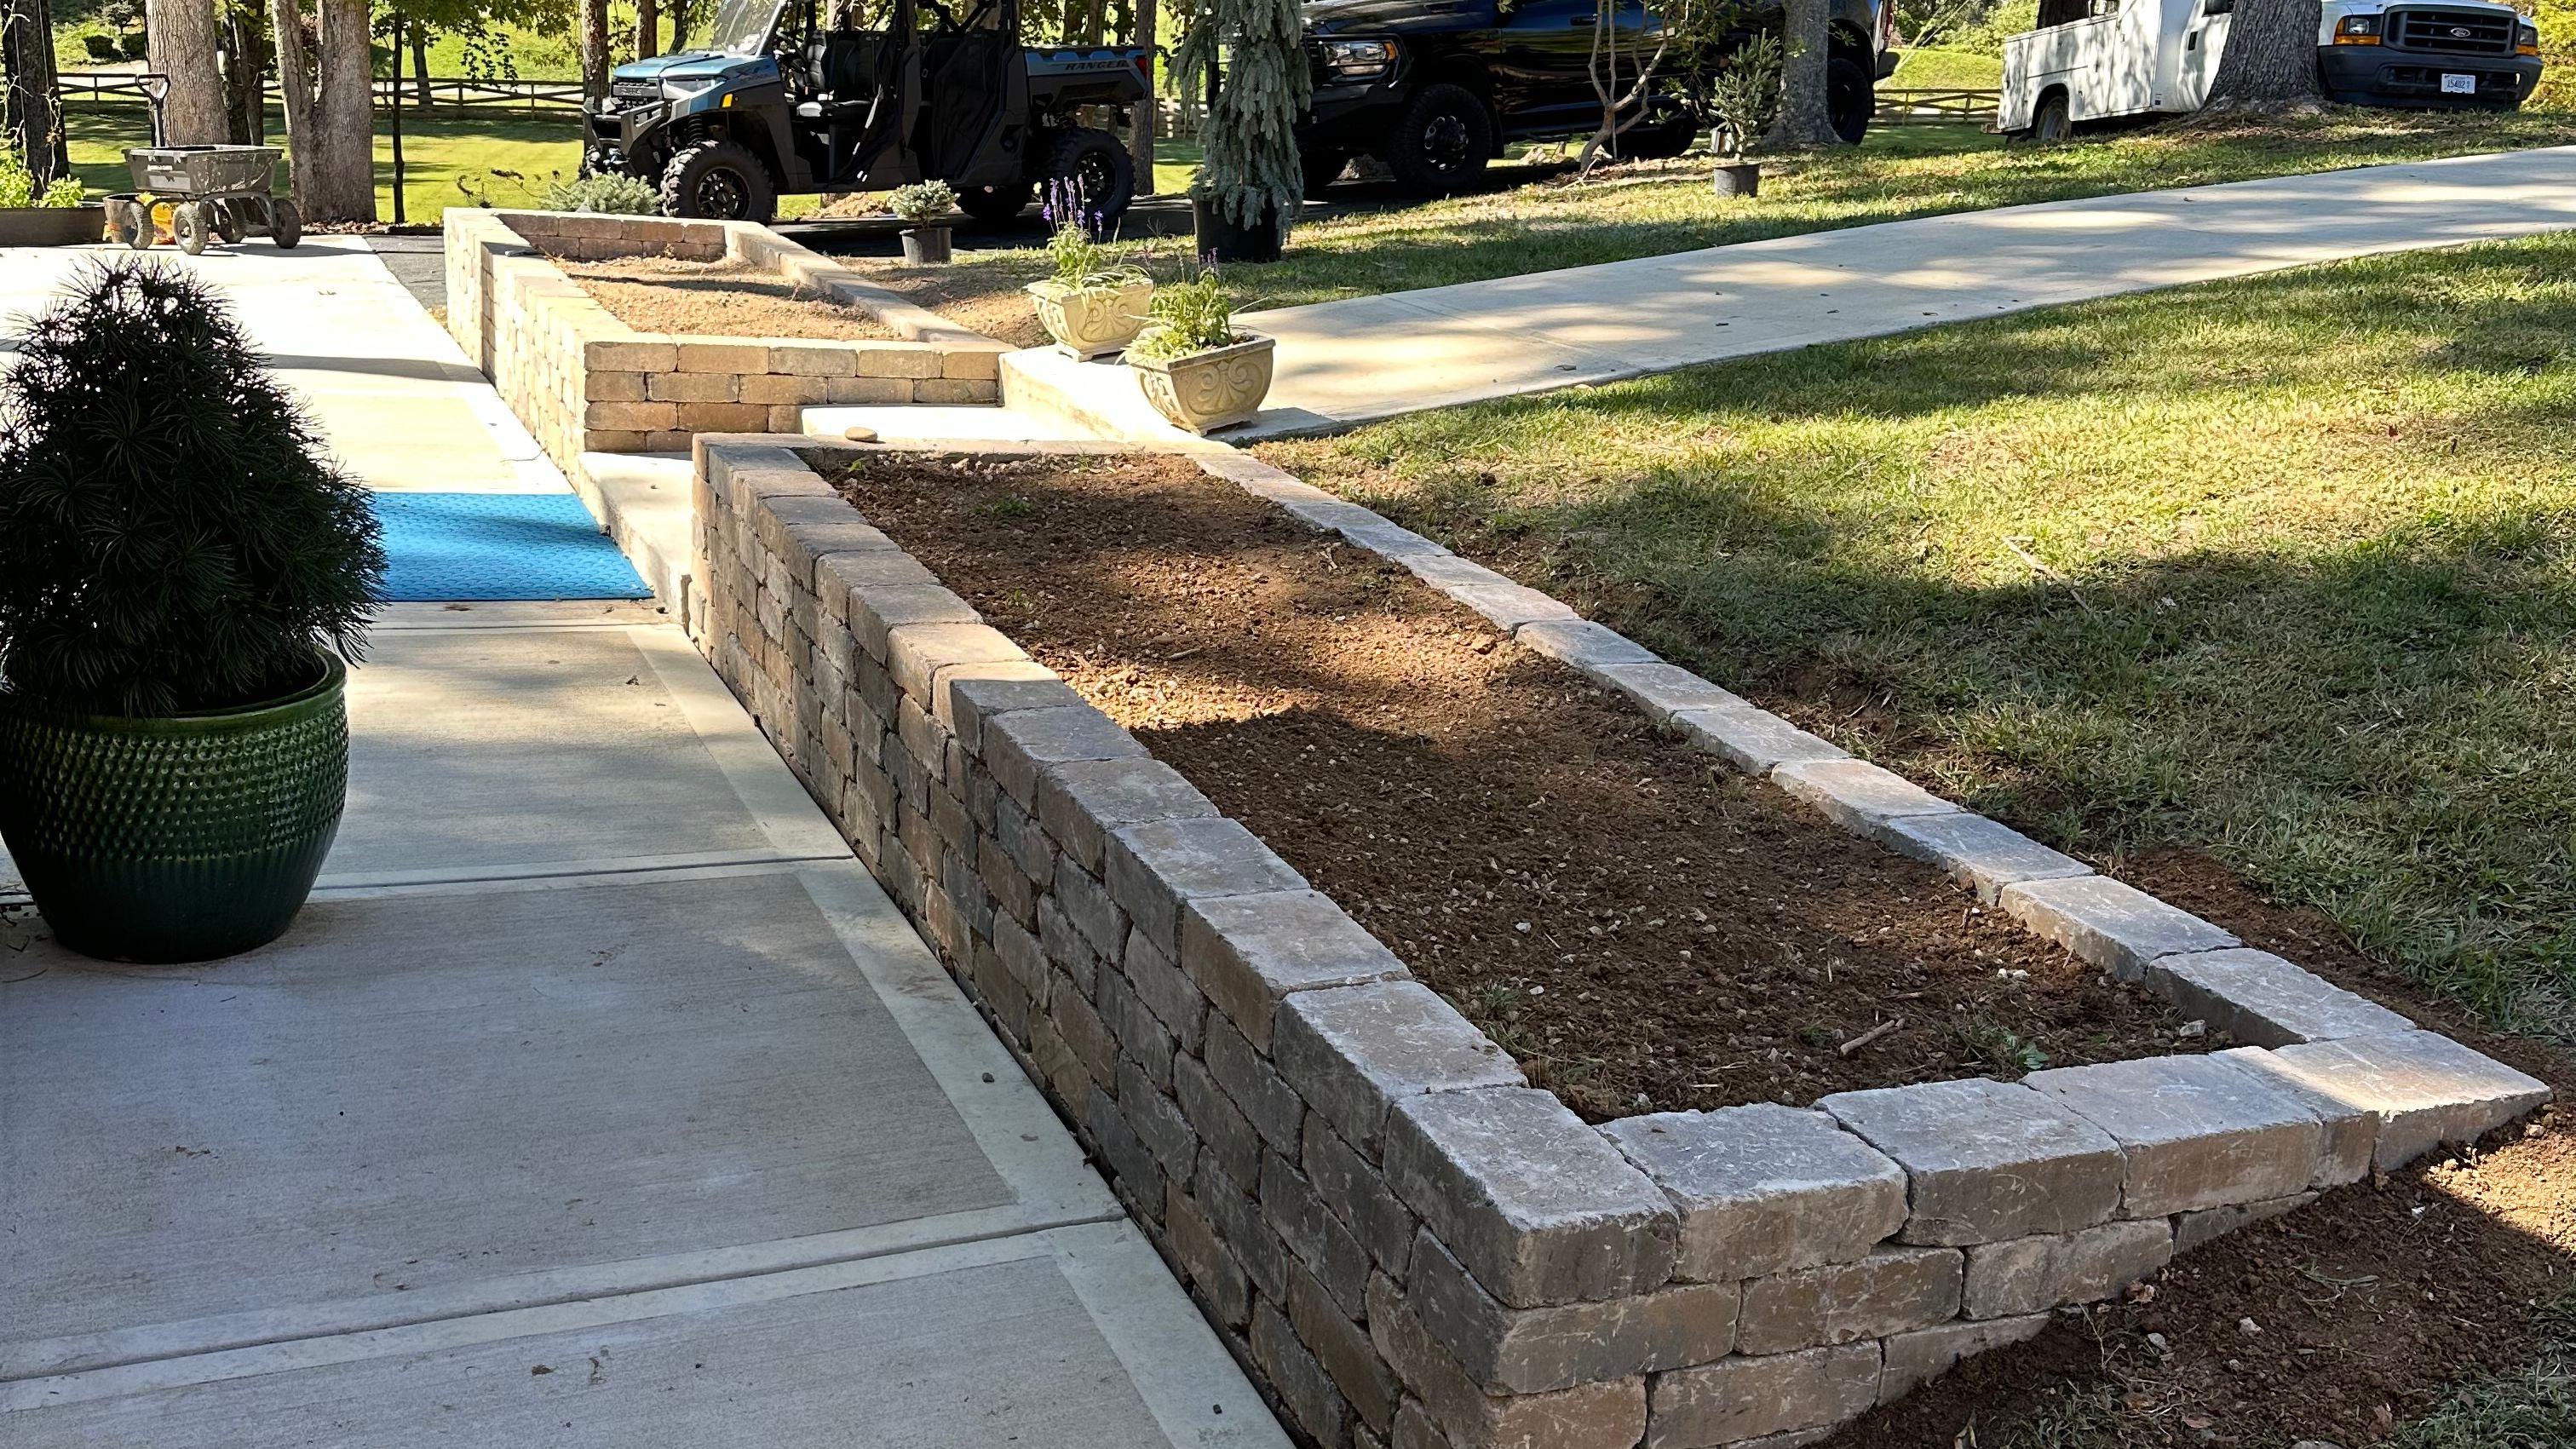
Retaining walls can be one of the smartest investments you make on a sloped Oak Ridge property, but they are also one of the easiest projects to underbudget. We hear it all the time: a neighbor paid one number, an online calculator says another, and then a real site visit reveals drainage, access, or soil conditions that change everything.
In this guide, we break down what drives retaining wall cost in Oak Ridge, including wall height, access, drainage requirements, engineered needs, and the big material choice, segmental block vs natural stone wall. We will also share practical budgeting ranges, what to ask for in an estimate, and how to avoid expensive surprises once excavation starts.
We are Rock Solid, based in Kingston and working throughout East Tennessee. We build retaining walls as part of our Hardscaping work, and we have seen how Oak Ridge lots, red clay, and stormwater patterns can make two walls with the same length price out very differently.
A realistic way to think about retaining wall pricing in Oak Ridge
Homeowners often ask for a single number, like a flat retaining wall price per foot Tennessee. Price per linear foot can be a helpful starting point, but it only works when you also specify:
- Wall height (a 3-foot wall is not priced like a 6-foot wall)
- Material type and finish
- Drainage details and outlet location
- Base depth and excavation requirements
- Access for equipment and staging
- Whether the wall needs engineering and permitting
In practice, retaining wall cost is a combination of materials, labor, equipment time, and risk management. The biggest cost swings usually come from what we cannot see until we evaluate the site: soil stability, groundwater, slope geometry, and how stormwater moves across the property.
Oak Ridge has plenty of neighborhoods where lots drop off quickly behind homes, and we often see runoff concentrating at the base of slopes after heavy rain. That is why we treat drainage and base preparation as non-negotiables. A wall that looks good for a year but fails later is never a bargain.
Wall height is the biggest cost multiplier (and the biggest design decision)
If you remember one thing about budgeting, remember this: height changes everything. Height increases:
- Excavation volume
- Base thickness and reinforcement needs
- Material quantity (block, stone, gravel, geogrid)
- Drainage capacity requirements
- Safety considerations and potential engineering
Typical height breakpoints that affect cost
While every site is different, these are common “decision points” we see:
- Under 3 feet: Often the most straightforward category. Still needs proper base and drainage, but it is usually less complex.
- Around 3 to 4 feet: This is where many systems start to require more robust reinforcement details, and some jurisdictions and manufacturers treat this as a threshold for more scrutiny.
- 4 feet and above: This is where an engineered retaining wall becomes much more likely. Even when not strictly required by code, engineering can be the responsible choice depending on surcharge loads (like driveways, patios, or structures near the top).
Why taller walls can cost disproportionately more
- Deeper, wider base excavation
- More drainage stone behind the wall
- Geogrid reinforcement layers extending back into the slope
- Potential step-backs, terraces, or multiple walls to reduce pressure
Budget tip: If your slope is severe, sometimes two shorter terraced walls cost less and perform better than one tall wall. It also creates planting space and a more natural look, which pairs well with our Landscaping services.
Access and site logistics in Oak Ridge can raise or lower your estimate
Two Oak Ridge homes can have the same length and height wall, yet one costs more because of access.
What “access” really means for pricing
Access affects:
- Whether we can bring in a skid steer or mini excavator
- How far materials must be carried
- Whether we need to protect turf, irrigation, or hard surfaces
- How we stage pallets of block, stone, and gravel
- How we remove spoils (excavated soil)
If the wall is in a fenced backyard with narrow gates, steep side yards, or limited equipment paths, labor time increases. If we can work efficiently with equipment and stage materials close to the wall line, cost per foot tends to be more favorable.
Common Oak Ridge constraints we plan for
In Oak Ridge, we frequently see:
- Tight side-yard access between homes
- Existing patios, decks, or HVAC units near the work area
- Mature trees with protected root zones
- Drainage swales or downspout systems that must remain functional
Budget tip: If you are planning multiple outdoor upgrades, bundling them can reduce mobilization and site disruption. For example, a retaining wall, grading, and a small patio or walkway often share excavation and base work. If you are comparing materials for outdoor spaces, our post on Paver Patio vs. Concrete Patio in Knoxville: What’s Best? is a helpful companion read.
Drainage is not optional, and it is a major line item
When homeowners ask why a professional wall costs more than a DIY kit, the answer is usually drainage and base prep. In East Tennessee, heavy rains and clay soils make water management critical.
Retaining wall drainage details that affect cost
- Free-draining aggregate behind the wall (drainage stone)
- Filter fabric to separate soil from stone and reduce clogging
- Perforated drain pipe (often called a footing drain) to collect water
- Daylight outlet or tie-in to an appropriate discharge point
- Weep outlets or drainage outlets when applicable
- Surface water control above the wall (swales, grading, downspout routing)
The cost changes based on how far we must run drain pipe, whether we can daylight it by gravity, and whether there is an existing stormwater system we can legally and safely connect to.
Local reality: clay soils and concentrated runoff
Oak Ridge properties often deal with dense soils that hold water. When water builds up behind a wall, it increases pressure dramatically. That pressure is a common cause of bulging, leaning, and failure.
We also watch for “hidden” water sources:
- Downspouts dumping near the top of the wall
- Neighbors’ runoff crossing property lines
- Springs or seep areas on slopes
- Irrigation overspray saturating the backfill
Budget tip: Ask your contractor to explain where the wall drains to, and what happens during a heavy storm. If the answer is vague, that is a red flag.
Engineered retaining wall needs: when engineering changes the price
Not every wall needs an engineer, but many walls should have one. Engineering is most common when the wall is tall, supports a load, or sits in a sensitive location.
What triggers an engineered design
You are more likely to need an engineered retaining wall when:
- The wall is 4 feet or taller (measured from bottom of footing to top, depending on jurisdiction)
- There is a driveway, parking area, or structure near the top
- The slope above is steep, adding extra pressure
- The wall is close to a property line or easement
- Soil conditions are questionable or there is evidence of movement
Engineering typically adds cost for:
- Site-specific calculations
- Stamped drawings
- Specified reinforcement (geogrid lengths and layer spacing)
- Specific base dimensions and backfill requirements
Why engineering can save money long-term
We have seen situations where homeowners tried to avoid engineering, then paid more later to rebuild or reinforce a wall that moved. A properly engineered plan can also prevent overbuilding. Instead of guessing and adding extra material “just in case,” we can build to a clear standard.
Important note: We are not a permitting authority, and requirements can vary. For Oak Ridge projects, we recommend confirming local rules early, especially for taller walls or walls near structures.
Segmental block vs natural stone wall: how material choice changes cost
Material selection is one of the most visible choices, and one of the biggest pricing variables.
Segmental concrete block walls (SRW systems)
Segmental retaining wall (SRW) block is popular because it is:
- Consistent and modular for efficient installation
- Available in multiple textures and colors
- Compatible with geogrid reinforcement systems
- Easier to repair in sections if needed
Cost factors for block walls include the block line you choose, cap style, corners and curves, and whether the design includes steps, columns, or integrated seating.
Block is often the best fit when you want a clean look, predictable performance, and a solid value for the budget.
Natural stone retaining walls
Natural stone can be stunning, especially in East Tennessee landscapes. However, it is typically more labor-intensive because:
- Stones vary in size and require sorting and fitting
- Building stable faces takes time and skill
- Material availability and hauling can vary
- Choose block when you want efficiency, uniformity, and strong manufacturer specs.
- Choose natural stone when you want a one-of-a-kind look and are comfortable with a higher labor component.
A practical middle ground
Many Oak Ridge homeowners like a hybrid approach: a segmental block wall for structure, paired with stone veneer accents, stone steps, or planting beds that soften the look. This can keep the core wall budget under control while still delivering a premium finish.
What is included in a professional hardscaping estimate (and what should be)
If you are comparing bids, make sure you are comparing the same scope. A low number can simply mean key items were left out.
Here is what we typically spell out in a clear hardscaping estimate Oak Ridge homeowners can trust:
Site prep and excavation
- Utility locate coordination and planning
- Excavation to required depth and width
- Removal or relocation of spoils
- Subgrade evaluation (soft spots, wet areas)
Base and wall system components
- Compacted base aggregate (with lift compaction)
- Leveling pad details
- Wall block or stone, caps, adhesives as specified
- Reinforcement (geogrid) if required by design
Drainage and backfill
- Drainage stone quantity and placement
- Filter fabric placement
- Perforated drain pipe and outlet location
- Backfill material type and compaction approach
Finish work and restoration
- Final grading to direct surface water away
- Topsoil, seed, straw, or sod as specified
- Mulch and planting restoration when applicable
Budget tip: Ask for the wall height measurement method and the reinforcement assumptions. Two estimates can look similar until you notice one includes geogrid and drainage pipe while the other does not.
Budget guidance: ranges and examples for Oak Ridge homeowners
We cannot price your wall accurately without seeing the site, but we can provide realistic budgeting guidance so you can plan.
Using price per foot responsibly
When people search retaining wall price per foot Tennessee, they are usually trying to sanity check a quote. In our region, price per linear foot varies widely because height and reinforcement dominate the material and labor requirements.
- Wall length (linear feet)
- Average wall height (feet)
- Material choice (block vs natural stone)
- Complexity (curves, corners, steps, terraces)
- Drainage outlet distance and constraints
Example scenarios we commonly see
These are simplified examples to show how scope changes cost, not a quote.
- Backyard slope cut-in, 30 to 40 feet long, 2.5 to 3.5 feet tall, good access
- Often a good candidate for segmental block
- Drainage is still required but outlet may be straightforward
- Budget tends to be more predictable
- Side yard wall, 40 to 60 feet long, 4 to 6 feet tall, tight access, driveway near top
- Likely needs geogrid reinforcement
- Engineering may be appropriate or required
- Material handling and staging time increases
- Natural stone feature wall near a patio, 20 to 30 feet long, 3 to 4 feet tall, high-finish detailing
- Higher labor component
- Often paired with planting and lighting for a premium outdoor living area
If your plan includes lighting on steps or along a wall for safety, our Oak Ridge-specific post on Outdoor Lighting Ideas for Safer, Better Yards in Oak Ridge can help you think through fixture placement and glare control.
Ways to control retaining wall cost without cutting corners
There are smart ways to reduce cost, and there are risky ways. We focus on the smart ones.
Choose the right wall type for the job
- Use segmental block for long runs where performance and efficiency matter.
- Reserve natural stone for focal areas or shorter feature sections.
Adjust layout to reduce height
Sometimes a small change in grading or alignment reduces average height, which can reduce reinforcement needs. Terracing can also reduce pressure and improve drainage.
Keep access open when possible
If you can remove a fence panel temporarily, clear staging space, or coordinate with neighbors for access (when appropriate), installation can be more efficient.
Plan drainage early
Routing downspouts away from the wall and identifying a proper discharge point can prevent mid-project change orders.
Bundle related outdoor work
If you are already investing in the slope area, it can be cost-effective to combine wall construction with planting upgrades or ongoing care through our Property Maintenance team. Establishing groundcover and keeping drainage paths clear helps protect the wall long-term.
What we look for during an on-site retaining wall evaluation in Oak Ridge
When we visit a property in Oak Ridge, we do not just measure length. We evaluate conditions that directly affect durability and cost:
- Slope angle and how the grade transitions at the ends
- Signs of existing movement (cracks, leaning, erosion, sink areas)
- Soil type and compaction potential
- Water sources and stormwater flow paths
- Loads near the top (vehicles, sheds, patios)
- Space behind the wall for reinforcement zones
This is also where we talk through aesthetics. A retaining wall is a structural element, but it is also part of your landscape. Matching cap color to your home, adding steps, or planning planting pockets can make the finished space feel intentional rather than purely functional.
If you want a broader view of how we plan outdoor projects from evaluation to installation, our post on Landscape Design Process in Roane County: What to Expect explains how we think through drainage, layout, and long-term maintenance from day one.
Conclusion: budget smarter by focusing on the factors that really change price
Retaining wall cost in Oak Ridge is driven less by the length you can measure and more by the conditions you cannot ignore. Wall height cost factors, access, drainage, and whether you need an engineered retaining wall will shape your total investment. Material choice matters too, and the segmental block vs natural stone wall decision often comes down to balancing performance, style, and labor.
If you are ready to get real numbers for your property, we can help you compare options and design a wall that fits your site and your budget. Start with our Hardscaping team, and if you are located in Oak Ridge, we can schedule an on-site evaluation to review drainage, access, and the best wall system for your slope.


