

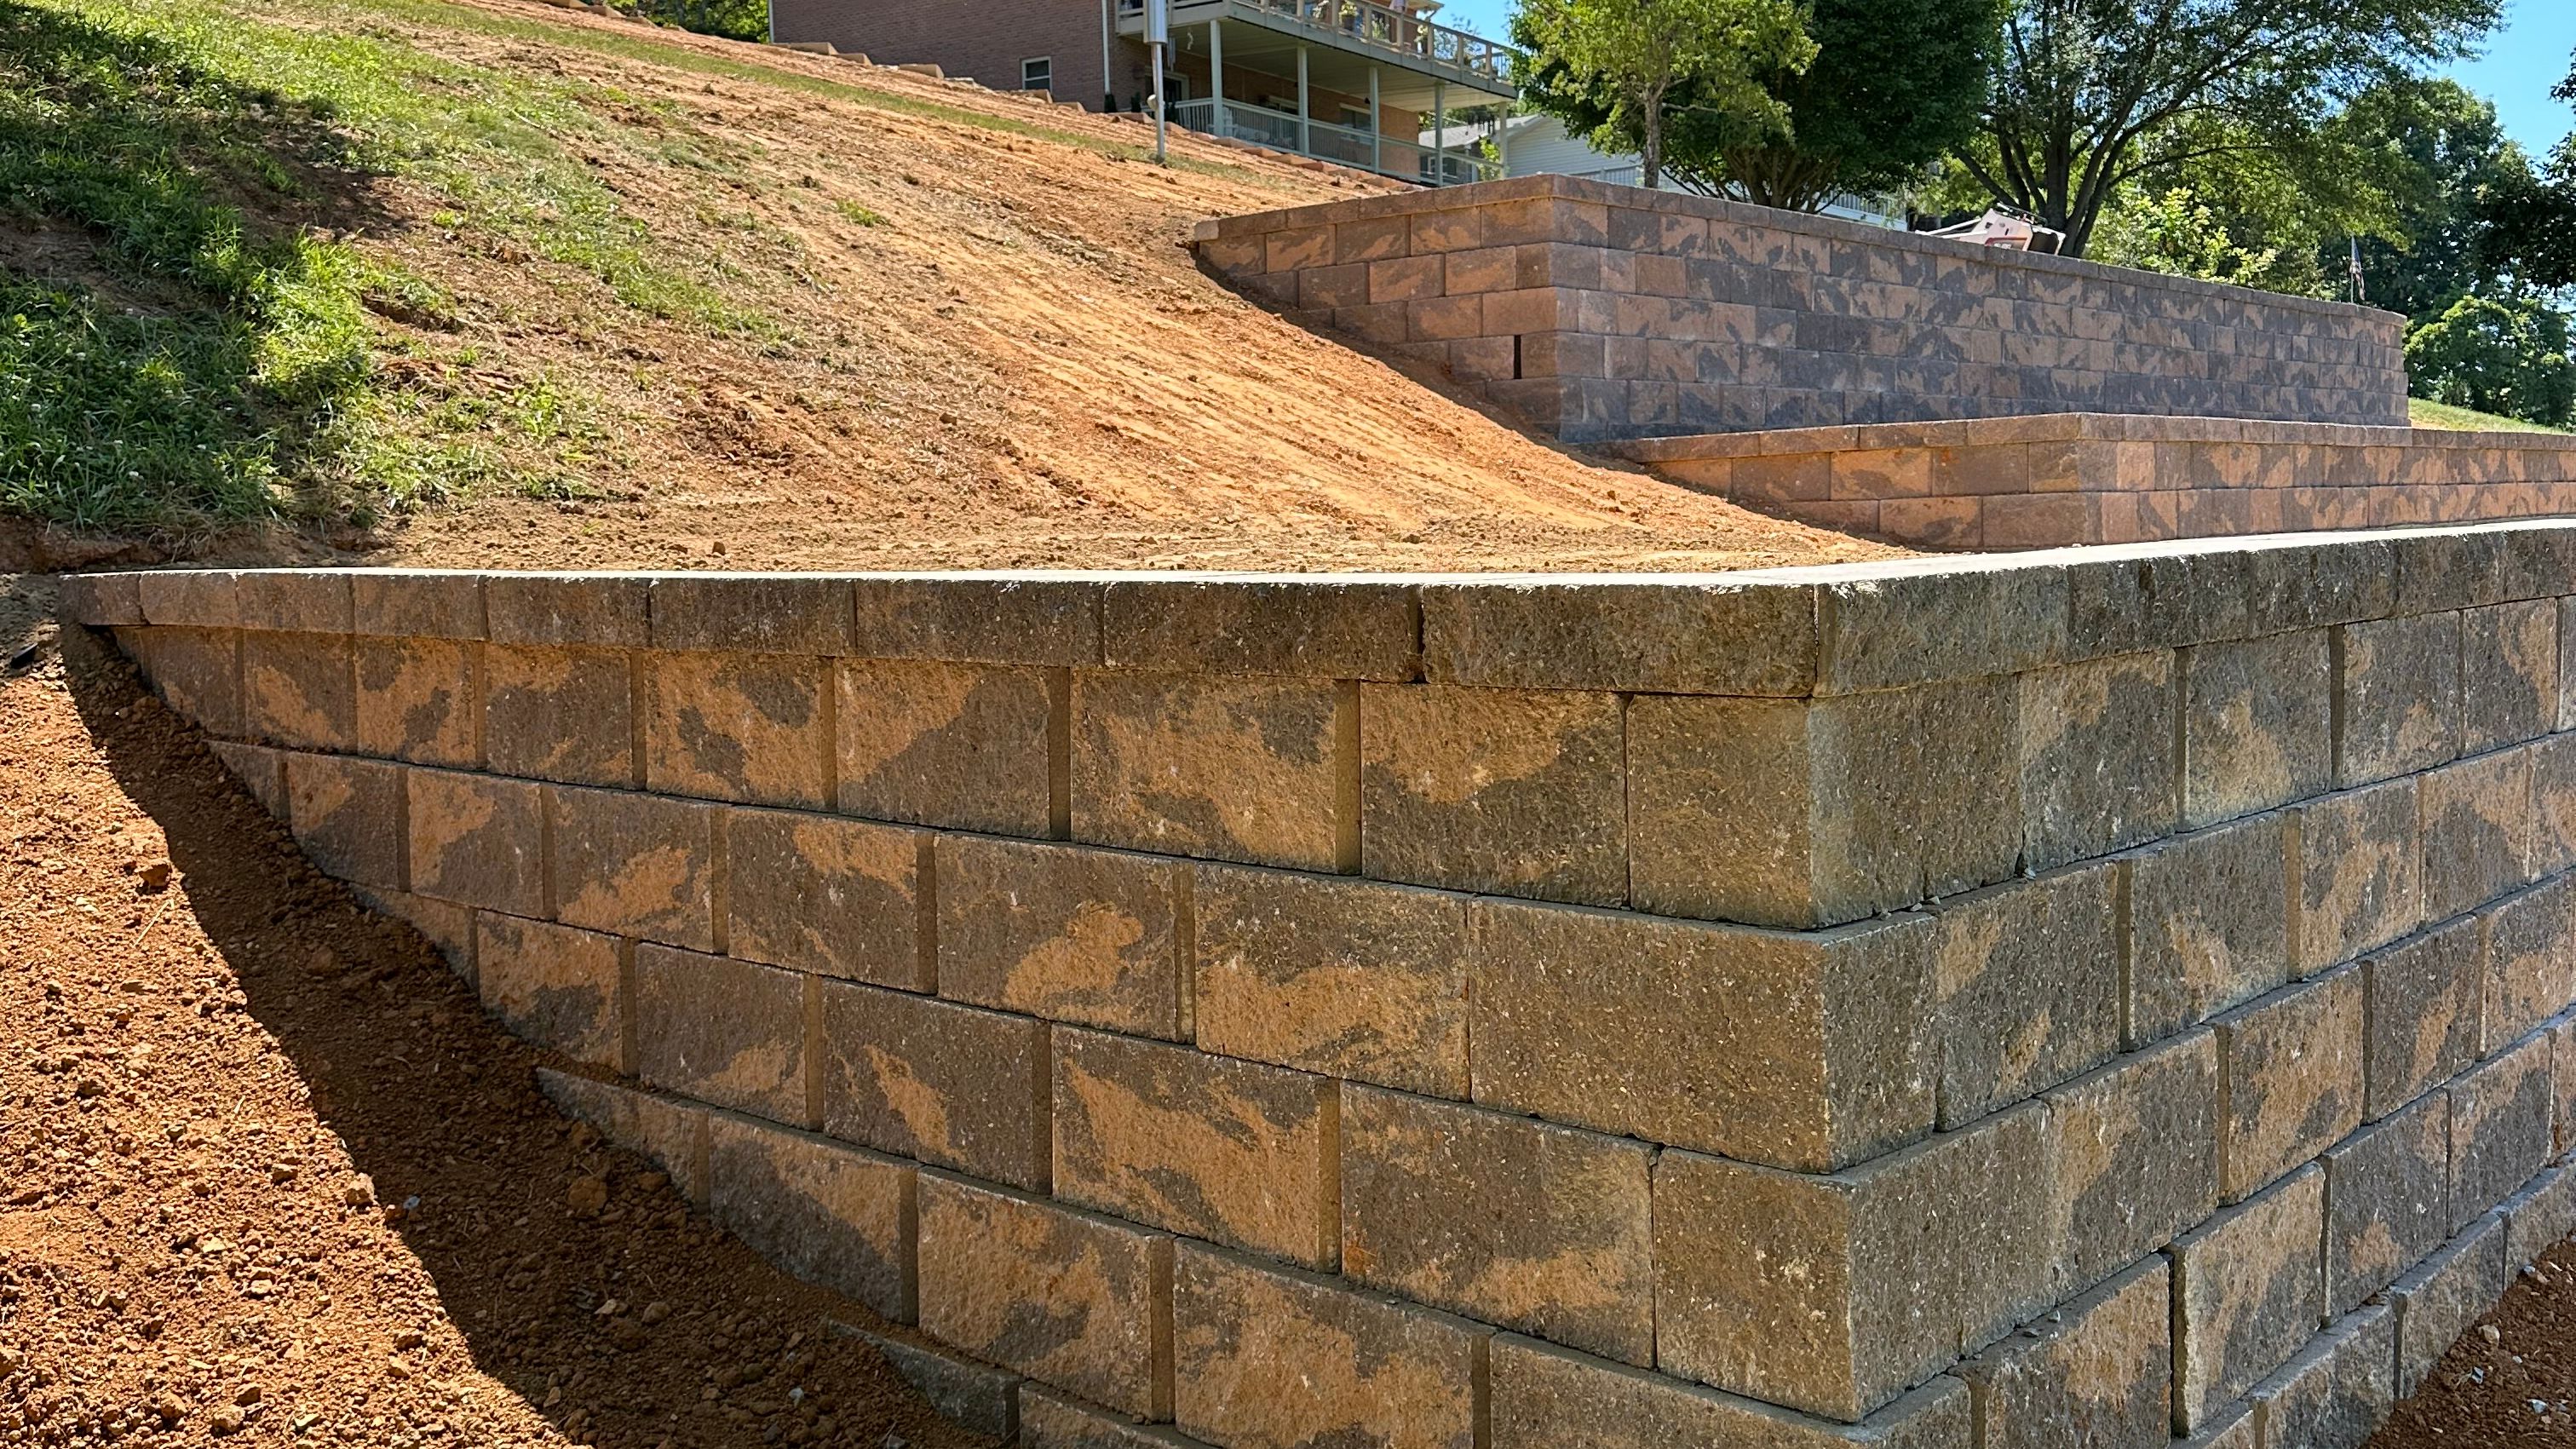
Retaining walls solve real problems in Roane County, stabilizing slopes, creating usable yard space, and protecting driveways and foundations from erosion. They can also create real headaches when a wall is built without the right approvals or the right design. We have seen homeowners in Kingston and across Roane County get surprised by a stop-work notice, a neighbor dispute, or a wall that starts to lean after the first heavy rain.
This guide is here to help you avoid those outcomes. We will walk through when a retaining wall permit in Roane County, TN may be required, when an engineered retaining wall is the smart move (or a requirement), and how property lines, drainage, and backfill choices affect both performance and compliance. We will also give you a practical site plan checklist you can use before you request quotes, so contractors can price your project accurately and you can compare proposals confidently.
Because codes and enforcement can vary by jurisdiction and can change over time, treat this as educational guidance, not legal advice. When in doubt, we recommend confirming requirements with the local building office before you dig.
Start here: Why permits and engineering come up with retaining walls
Permits and engineering are meant to reduce risk in three main ways:
- Life safety and property protection: A failed wall can damage structures, cars, utilities, and can create fall hazards.
- Stormwater and drainage control: Poor drainage can push water onto a neighbor, undermine a driveway, or overload a wall.
- Boundary and easement protection: Walls built too close to a property line, or within an easement, can create legal and resale issues.
In practice, the projects that trigger the most scrutiny are taller walls, walls supporting a surcharge load (like a driveway or parking area), and walls close to property lines or public rights-of-way.
If you are planning a wall as part of a broader outdoor upgrade, our Hardscaping team can help you think through the wall, the grades, and the drainage as one system, not as separate line items.
Retaining wall height rules in Tennessee: common thresholds that trigger permits or engineering
Homeowners often ask for a single, universal number. The reality is that the “retaining wall code Tennessee” conversation depends on which code your jurisdiction has adopted and how they interpret it. That said, there are common thresholds used across many building departments that you should plan around.
The most common trigger: around 4 feet
What we see in the field is that homeowners measure from the visible face, while inspectors and engineers measure from the base of the structure. If you are near that threshold, plan as if you will need documentation.
Shorter walls can still require approvals
Even if your wall is under 4 feet, you may still need a permit or engineered drawings when:
- The wall supports a driveway, parking area, or structure (a surcharge load)
- The wall is part of a terraced system (multiple walls close together behave like a taller wall)
- The wall is near a public right-of-way or affects sight lines
- The wall alters drainage patterns or ties into stormwater infrastructure
In Roane County, we also see projects where a wall is technically short, but the site conditions make it high risk, such as steep slopes, wet soils, or poor access for proper compaction.
Segmental block vs. poured concrete vs. timber does not change the physics
Material choice affects durability and maintenance, but it does not eliminate code concerns. A segmental retaining wall (SRW) made of block still has to resist the same soil pressure as a poured wall. Timber walls often have shorter service lives and can be more sensitive to drainage and soil contact, which can matter when you are trying to build something that will pass inspection and last.
If you are already thinking about slope solutions, you may also find our related guidance helpful: Outdoor Steps on Sloped Yards: Stone vs Block vs Timber in TN.
When an engineered retaining wall is required (and when it is simply the smart choice)
An engineered retaining wall is one that is designed by a licensed professional (typically a civil or structural engineer) with calculations and details specific to your site. Even when engineering is not strictly required, it can be the best investment on complicated properties.
Situations that commonly require engineering
Expect engineering to come up when any of the following are true:
- Wall height is near or above the local threshold (often around 4 feet)
- The wall supports a surcharge load (driveway, patio slab, parking, pool deck, building)
- The wall is close to property lines, a road, or utilities
- The wall is in poor soils, fill soils, or areas with active seepage
- The wall is built on a slope where the base could be undermined
- The wall needs geogrid reinforcement (common for taller SRWs)
What engineering typically includes
If you have never seen an engineered wall plan set, here is what we typically coordinate around:
- Wall type and materials (block system, concrete, etc.)
- Footing or base details, embedment depth, and leveling pad specs
- Reinforcement design (geogrid length, spacing, and elevations)
- Drainage details (pipe size, cleanouts, outlets, weeps where applicable)
- Backfill specifications and compaction requirements
- Notes on construction sequence and inspection points
A real-world Roane County scenario we see often
If drainage is part of your plan (it should be), you can go deeper here: Retaining Wall Drainage: Gravel, Pipe and Weep Holes Explained.
Property line retaining wall considerations: setbacks, easements, and neighbor risk
Know your boundary before you design
We recommend starting with one question: do you know exactly where the line is, and can you prove it? Old pins can be buried, fences are often off-line, and wooded lots can be deceptive. If the wall is close to the boundary, it is worth confirming with a survey or at least locating pins.
Why it matters:
- If a wall encroaches, you may be forced to remove it.
- Encroachments can complicate refinancing or selling.
- Neighbors may object if drainage or soil movement affects their yard.
Watch for easements and rights-of-way
Even if you own the land, you may not have the right to build within an easement. Common examples include:
- Utility easements (power, water, sewer, telecom)
- Drainage easements
- Road right-of-way areas
Drainage disputes often start at the property line
In Tennessee, as in many states, property owners generally cannot intentionally divert water in a way that creates damage to a neighbor. A wall that blocks natural flow can force water to the side, concentrating runoff and causing erosion. This is one reason wall drainage requirements matter for compliance and for peace of mind.
If you are trying to solve broader runoff issues, this comparison is useful: French Drain vs. Dry Creek Bed for East TN Drainage.
Wall drainage requirements and backfill: the details that make or break compliance
Most retaining wall failures we inspect start behind the wall. Water builds pressure, fines migrate, backfill settles, and the wall starts to lean, bulge, or crack. Good drainage and proper backfill are not upgrades, they are core structural components.
Why drainage is part of “code” even when it is not spelled out
Even when a local handout does not list every drainage detail, inspectors and engineers expect walls to be built to recognized best practices. For segmental retaining walls, manufacturers also have installation requirements that function like a standard. If you ignore them, you risk failing inspection or voiding product warranties.
The drainage stack we use on most walls
Exact details depend on wall type and site conditions, but a typical approach includes:
- Free-draining gravel directly behind the wall face
- Filter fabric to separate native soil from drainage aggregate (reduces clogging)
- A perforated drain pipe at the base, sloped to daylight or to an approved outlet
- Cleanouts where appropriate for maintenance
- A graded cap and surface drainage plan so water does not pour over the back edge
This is especially important in Roane County where clay soils can hold water and where intense rain events can saturate backfill quickly.
Backfill and compaction: where many DIY and low-bid installs go wrong
Backfill is not “whatever dirt came out of the hole.” The wrong backfill can expand when wet, shrink when dry, or settle over time.
Key points we plan for:
- Use granular backfill where specified, not heavy clay.
- Place backfill in lifts and compact properly to reduce settlement.
- Keep heavy equipment and vibration away from the wall face when required by the system.
- Protect the base from soft spots and organic material.
If a wall is built without proper compaction, you might not notice for months. Then a wet season hits, the soil shifts, and you are suddenly looking at a repair instead of a finished project.
What to bring to a quote: a practical site plan checklist
If you want accurate bids and fewer surprises, walk into the quoting process with a clear picture of the site constraints. This site plan checklist also helps you have an informed conversation with your contractor and, if needed, with the building department.
Site plan checklist for retaining wall projects
Before requesting quotes, gather and confirm:
- Wall purpose: erosion control, leveling a yard, supporting a driveway, creating a terrace, or decorative edging.
- Approximate wall length and height: include the highest point and note any stepped sections.
- How height is measured: estimate from the bottom of the base to the top of wall, not just what is visible.
- Slope conditions: steepness, signs of existing movement, and where water flows during storms.
- Soil and moisture clues: standing water, seepage lines, downspout discharge points, or soggy areas.
- Loads near the wall: driveway, parking, shed, pool, patio, or heavy landscaping features.
- Property line and easements: survey if close, locate pins if possible, note any utility boxes or overhead lines.
- Drainage outlet options: where can a drain pipe daylight, and will it discharge responsibly.
- Access constraints: can equipment reach the site without damaging septic fields, irrigation, or fences.
- Finish details: caps, steps, guardrails where needed, and landscaping tie-ins.
When we evaluate a property in and around Kingston, we also look at how the wall connects to other outdoor elements. A wall that ends abruptly can funnel water and create washouts. A wall that ties into a walkway or patio needs clean transitions and proper base prep.
If you want help planning the wall as part of a full outdoor layout, our Landscaping team can coordinate grading, plantings, and drainage so the finished yard looks intentional and functions well.
How permitting typically works in Roane County (and what homeowners should do first)
Permitting steps vary depending on whether you are inside a city limit, in a subdivision with additional rules, or in unincorporated areas. In our experience across Roane County, the process is smoother when homeowners do two things early: confirm jurisdiction and confirm wall height.
Step 1: Confirm who has authority
In Roane County, you may deal with county requirements, city requirements (for example, within Kingston city limits), and sometimes HOA or subdivision design standards. Start by identifying:
- Is the property in a city limit or unincorporated county.
- Are there subdivision restrictions that govern walls, drainage, or appearance.
Step 2: Ask the right questions, not just “Do I need a permit?”
When you call the building office, be ready to share:
- Maximum wall height (base to top)
- Wall type (segmental block, poured concrete, timber)
- Whether the wall supports a driveway, parking, or structure
- Distance to property lines and any easements
- Drainage plan basics (pipe to daylight, weeps, outlets)
These details help staff give you a more reliable answer.
Step 3: Plan for inspections and documentation
If a permit is required, you may need a site plan, engineered drawings, or manufacturer specs. You may also have inspections at certain stages, such as base preparation or drainage installation. Building it correctly is one part, documenting it is the other part.
If you are maintaining a commercial property or rental, keeping documentation is especially helpful for liability and future repairs. Our Property Maintenance services can also help keep drainage outlets clear and manage erosion-prone areas after the wall is installed.
Costly mistakes we see, and how to avoid them
Most retaining wall problems are predictable. Here are the issues we see most often in Roane County projects, and what to do instead.
Mistake 1: Building too close to the threshold without planning for a permit
Homeowners sometimes aim for “just under 4 feet” to avoid an engineered retaining wall. Then the excavation reveals soft soil, the base needs to be thicker, and the wall ends up over the threshold. Now you have a half-built wall and a compliance issue.
What to do instead: If your concept is near the limit, price and plan it as a permitted and documented project from the start.
Mistake 2: Ignoring drainage because the yard “seems dry”
What to do instead: Design for the worst week of rain, not the best week of weather. For local rain impacts on soils and turf, see Lawn Care After Heavy Rain in Knoxville: Prevent Mud & Ruts.
Mistake 3: Using native clay as backfill
Clay holds water and increases pressure behind the wall. It also settles and shifts.
What to do instead: Use specified granular backfill and filter separation, and compact in lifts.
Mistake 4: Putting the wall on a base that is not truly level and compacted
What to do instead: Verify base thickness, compaction, and level across the full run. A good contractor will not rush this.
Mistake 5: Treating the property line like a suggestion
Walls near boundaries can create disputes, and those disputes can be expensive.
What to do instead: Confirm lines and easements, plan setbacks where needed, and keep drainage from impacting adjacent lots.
Next steps: get the wall designed for Roane County conditions
If you are planning a retaining wall in Roane County or near Kingston, we can help you evaluate height, loads, drainage, and property line constraints before you commit to a design. When you are ready, explore our Hardscaping services, or reach out so we can walk the site and help you build a plan that is compliant, durable, and fits your property.


